How Long Does a Home Renovation Take? A Complete Timeline Guide for Homeowners

How Long Does a Home Renovation Take? A Complete Timeline Guide for Homeowners

One of the first questions homeowners ask when planning a renovation is:

“How long will my renovation take?”

The answer depends on many factors, including the size of the project, the complexity of the design, availability of materials, permit requirements, and the contractor managing the work.

A small bathroom update may take only a few weeks, while a complete home renovation can take several months or longer.

Understanding the typical renovation timeline can help you plan your budget, prepare your home, and set realistic expectations before construction begins.

Average Home Renovation Timelines

Every renovation project is unique, but here are typical timelines for common residential renovation projects:

Renovation ProjectAverage Timeline
Bathroom renovation4-8 weeks
Kitchen renovation8-16 weeks
Basement renovation8-20 weeks
Home addition4-9 months
Full home renovation6-12+ months

These timelines typically include construction time only. The design, planning, material selection, and permit process can add additional weeks or months before work begins.


Factors That Affect How Long a Renovation Takes

1. Project Size and Scope

The biggest factor affecting your renovation timeline is the size of the project.

A simple cosmetic update, such as replacing flooring, painting, or installing new fixtures, can often be completed quickly.

However, projects involving structural changes, plumbing, electrical upgrades, or major layout changes require significantly more time.

For example:

Cosmetic renovation:

  • Painting
  • Flooring replacement
  • Cabinet refinishing
  • Fixture upgrades

Typical timeline:
2–6 weeks

Major renovation:

  • Removing walls
  • Moving plumbing
  • Electrical upgrades
  • New kitchen layout
  • Structural modifications

Typical timeline:
3–12+ months


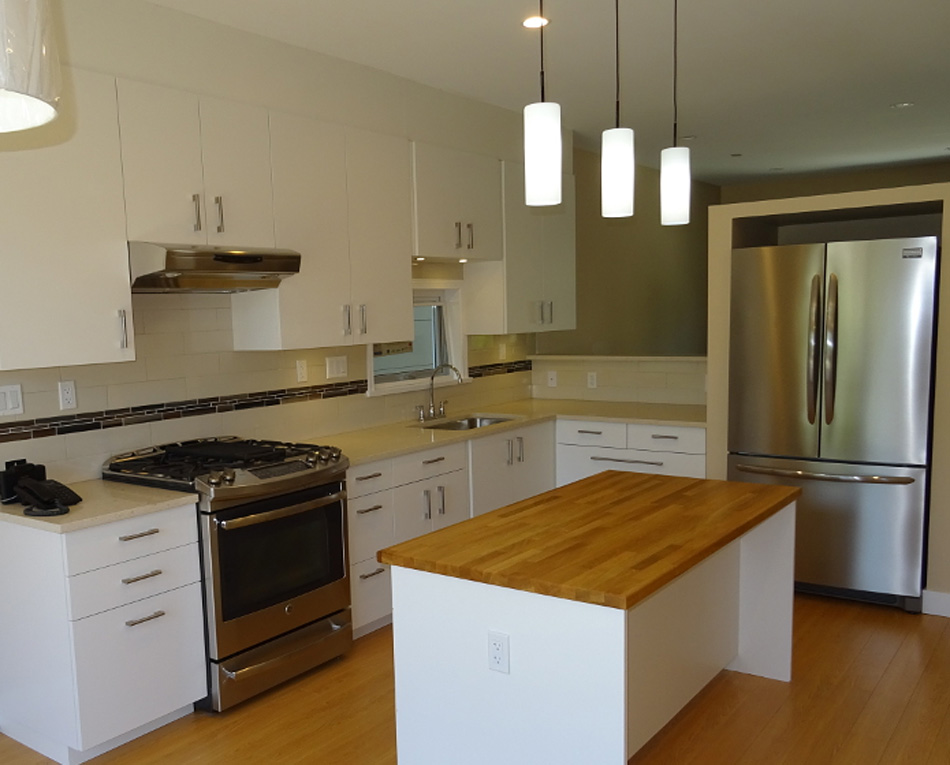
How Long Does a Kitchen Renovation Take?


Kitchen renovations are among the most popular home improvement projects, but they can also be one of the most complex.

A typical kitchen renovation takes:

8–16 weeks

The timeline may include:

Design and Planning (2-8 weeks)

Before construction begins, homeowners need to finalize:

  • Kitchen layout
  • Cabinet design
  • Countertop selection
  • Flooring
  • Appliances
  • Lighting
  • Finishes

Good planning helps prevent delays later.

Demolition (1-2 weeks)

This includes:

  • Removing old cabinets
  • Removing countertops
  • Taking out flooring
  • Preparing the space for construction

Installation (6-12 weeks)

This phase may include:

  • Electrical work
  • Plumbing adjustments
  • Cabinet installation
  • Countertop installation
  • Flooring
  • Backsplash
  • Painting
  • Final finishing work

A custom kitchen with high-end materials may take longer.


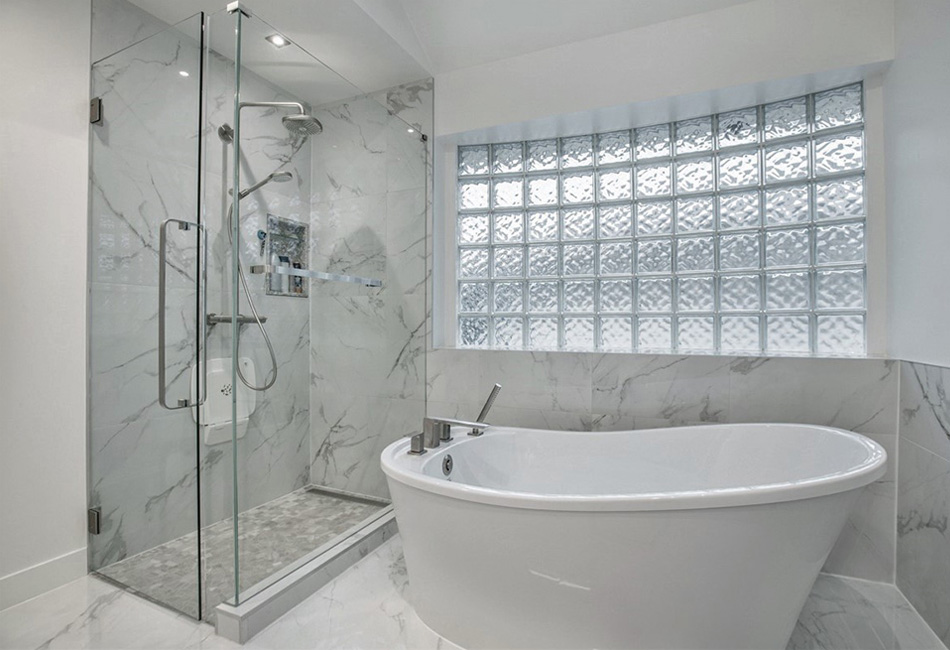
How Long Does a Bathroom Renovation Take?

A bathroom renovation usually takes:

4-8 weeks

The timeline depends on whether you are updating finishes or completely rebuilding the space.

A typical bathroom renovation includes:

  • Demolition
  • Waterproofing
  • Plumbing work
  • Electrical upgrades
  • Shower or bathtub installation
  • Vanity installation
  • Tile installation
  • Painting
  • Final fixtures

A simple bathroom refresh may be completed faster, while a luxury bathroom renovation with custom tile work and layout changes may take several months.


How Long Does a Basement Renovation Take?

Basement renovations typically take:

8-20 weeks

Basement projects often involve more preparation because contractors may need to address:

  • Moisture issues
  • Insulation
  • Framing
  • Electrical
  • Plumbing
  • HVAC
  • Flooring
  • Drywall

If you are creating a legal basement suite, additional time may be required for permits, inspections, and code requirements.


How Long Does a Full Home Renovation Take?

A whole-home renovation is one of the most involved projects a homeowner can undertake.

Typical timeline:

6-12+ months

A full renovation may include:

  • Kitchen remodeling
  • Bathroom upgrades
  • Flooring replacement
  • Electrical updates
  • Plumbing improvements
  • Interior redesign
  • Structural changes
  • New finishes throughout the home

Older homes often require additional work once walls and floors are opened, which can extend the timeline.


The Renovation Planning Process

Many homeowners underestimate the time required before construction begins.

A successful renovation typically includes several stages:

1. Initial Consultation

Your contractor will review:

  • Your goals
  • Budget
  • Timeline expectations
  • Design ideas
  • Existing home conditions

2. Design and Planning

This stage includes:

  • Creating plans
  • Selecting materials
  • Finalizing layouts
  • Getting estimates

Depending on the complexity, this can take several weeks.

3. Permits and Approvals

In Vancouver and surrounding areas, many renovations require permits, especially when changing:

  • Plumbing
  • Electrical systems
  • Structural components
  • Room layouts

Permit timelines vary depending on the project.

4. Construction

Once planning is complete, construction can begin.

Having a detailed schedule helps coordinate:

  • Trades
  • Material deliveries
  • Inspections
  • Final finishing work

Common Reasons Renovations Take Longer Than Expected

Even well-planned projects can experience delays.

Common causes include:

Material Availability

Special-order items such as:

  • Custom cabinets
  • Windows
  • Flooring
  • Specialty fixtures

may have longer lead times.

Unexpected Issues

Once walls are opened, contractors may discover:

  • Old wiring
  • Plumbing problems
  • Water damage
  • Structural concerns
  • Hidden repairs

Design Changes

Changing decisions during construction is one of the most common reasons renovations fall behind schedule.

Examples:

  • Changing cabinet designs
  • Selecting different flooring
  • Modifying layouts
  • Adding new features

Finalizing decisions early helps keep the project on track.

Permit Delays

Permits and inspections are necessary for many renovations and can affect scheduling.


How to Keep Your Renovation on Schedule

While some delays are unavoidable, homeowners can help keep projects moving by:

1. Plan Before Construction Starts

Finalize:

  • Design choices
  • Materials
  • Fixtures
  • Finishes

before work begins.

2. Choose an Experienced Renovation Contractor

A professional contractor will help coordinate:

  • Trades
  • Materials
  • Scheduling
  • Inspections

This reduces delays and improves project efficiency.

3. Communicate Regularly

Regular updates between homeowners and contractors help identify issues early and keep everyone aligned.

4. Build a Realistic Timeline

A quality renovation takes time. Rushing construction can lead to:

  • Poor workmanship
  • Mistakes
  • Costly repairs

Should You Move Out During a Renovation?

Whether you should stay in your home depends on the project.

You may be able to stay during:

  • Small bathroom renovations
  • Cosmetic updates
  • Single-room projects

Moving out may be easier during:

  • Full home renovations
  • Major kitchen renovations
  • Projects involving plumbing or electrical shutdowns

Consider:

  • Noise
  • Dust
  • Access to bathrooms and kitchen
  • Safety

So, how long does a home renovation take?

The timeline depends on the size and complexity of your project:

  • Bathroom renovation: 4-8 weeks
  • Kitchen renovation: 8-16 weeks
  • Basement renovation: 8-20 weeks
  • Full home renovation: 6-12+ months

The key to a successful renovation is proper planning, realistic expectations, and working with an experienced renovation contractor.

At Canadoo, we help homeowners throughout Vancouver transform their homes through thoughtful design, quality craftsmanship, and professionally managed renovation projects. From kitchens and bathrooms to complete home renovations, our team can guide you through every stage of the process.

Contact Canadoo today to discuss your renovation project and create a timeline that works for your home.

How Long Does a Commercial Renovation Take in Vancouver?

How Long Does a Commercial Renovation Take in Vancouver?

One of the first questions Vancouver business owners ask when planning a renovation is: “How long will the project take?”

Whether you’re renovating an office, retail store, restaurant, medical clinic, or commercial space, understanding the timeline is essential for planning operations, minimizing disruptions, and setting realistic expectations.

The truth is that every commercial renovation is different. A simple office refresh may take a few weeks, while a complete tenant improvement or restaurant build-out can take several months. Factors such as permitting, project scope, building requirements, and material availability all influence the schedule.

In this guide, we’ll explain what affects commercial renovation timelines in Vancouver and what business owners can expect at each stage of the process.

Average Commercial Renovation Timelines

While every project is unique, the following timeframes can serve as general guidelines:

Project TypeTypical Timeline
Office Refresh (Paint, Flooring, Finishes)2–6 Weeks
Small Retail Renovation4–8 Weeks
Office Renovation6–12 Weeks
Tenant Improvement Project8–16 Weeks
Restaurant Renovation10–20 Weeks
Medical or Specialized Commercial Space12–24 Weeks

These timelines typically begin after planning and permitting have been completed.

The Commercial Renovation Process

Phase 1: Planning and Design

Estimated Timeline: 2-6 Weeks

Before construction begins, business owners need to define project goals, establish a budget, and finalize design requirements.

During this phase, your contractor may assist with:

  • Space planning
  • Interior design
  • Construction drawings
  • Material selections
  • Budget development
  • Project scheduling

The more decisions that are finalized upfront, the smoother the construction phase will be.

Phase 2: Permits and Approvals

Estimated Timeline: 2-12+ Weeks

Permitting is often one of the biggest variables affecting project timelines in Vancouver.

Depending on the scope of work, approvals may be required for:

  • Building permits
  • Electrical permits
  • Plumbing permits
  • Mechanical permits
  • Health authority approvals
  • Fire and life safety reviews

Tenant improvements and restaurant renovations often require additional reviews, which can extend approval timelines.

Starting permit applications early can significantly reduce delays later in the project.

Phase 3: Demolition and Site Preparation

Estimated Timeline: 1-2 Weeks

Once permits are approved, construction can begin.

This stage may include:

  • Removal of existing finishes
  • Demolition of walls
  • Disposal of materials
  • Preparation for new construction

The duration depends on the size and complexity of the space.

Phase 4: Construction

Estimated Timeline: 4-16+ Weeks

Construction is usually the longest phase of a commercial renovation.

Work may include:

  • Framing
  • Electrical upgrades
  • Plumbing modifications
  • HVAC installation
  • Drywall
  • Flooring
  • Painting
  • Millwork
  • Lighting installation

Projects involving structural modifications generally require additional time compared to cosmetic renovations.

Phase 5: Final Inspections and Occupancy

Estimated Timeline: 1-3 Weeks

Before reopening or occupying the space, final inspections may be required.

This stage can include:

  • Building inspections
  • Fire inspections
  • Deficiency corrections
  • Final cleaning
  • Occupancy approval

Proper planning helps ensure this phase proceeds smoothly and without unexpected delays.

Factors That Can Affect Your Timeline

Scope of Work

A simple office renovation may be completed in a matter of weeks, while a complete commercial build-out may take several months.

The larger and more complex the project, the longer the timeline.

Building Restrictions

Many commercial buildings have strict requirements regarding:

  • Construction hours
  • Elevator access
  • Noise restrictions
  • Material deliveries

These restrictions can impact scheduling and productivity.

Material Availability

Custom materials, specialty finishes, and imported products may have longer lead times.

Ordering materials early helps avoid unnecessary delays.

Permit Processing Times

Municipal approval timelines can vary depending on project complexity and city workloads.

This is particularly important for restaurants, medical offices, and projects involving significant mechanical or plumbing work.

Unexpected Conditions

Occasionally, contractors uncover hidden issues such as:

  • Water damage
  • Structural deficiencies
  • Electrical code concerns
  • Plumbing problems

Addressing these issues is important for safety and compliance but can extend the project schedule.

Can a Business Stay Open During Renovations?

In many cases, yes.

Experienced commercial contractors can often phase construction work to minimize disruptions and allow businesses to continue operating.

Strategies may include:

  • Working during evenings or weekends
  • Renovating in stages
  • Isolating construction zones
  • Scheduling high-impact work outside business hours

This approach is particularly common for offices, retail stores, clinics, and service-based businesses.

How to Keep Your Renovation on Schedule

Business owners can help reduce delays by:

  • Defining project goals early
  • Approving designs promptly
  • Selecting materials before construction begins
  • Working with experienced commercial renovation professionals
  • Maintaining clear communication throughout the project

Good planning is often the difference between a smooth renovation and a stressful one.

Choose an Experienced Commercial Renovation Partner

Commercial renovations involve more than construction. They require careful planning, scheduling, coordination, and problem-solving to keep projects moving efficiently.

At Canadoo, we help Vancouver business owners transform offices, retail stores, restaurants, clinics, and commercial spaces while minimizing disruption to day-to-day operations.

Our team manages every stage of the renovation process-from planning and permitting to construction and final completion-so you can focus on running your business.

Ready to Renovate Your Commercial Space?

Whether you’re planning a tenant improvement, office renovation, retail upgrade, or complete commercial transformation, Canadoo can help bring your vision to life.

Contact our team today to discuss your project and receive a customized renovation plan tailored to your business goals.

We’re Hiring in Vancouver – Join Canadoo

We’re Hiring in Vancouver – Join Canadoo

We’re Hiring in Vancouver – Join Canadoo

Canadoo is growing and looking for skilled professionals to join our renovation team in Vancouver and the Lower Mainland.

If you have experience in construction or renovations, we want to hear from you.


Open Positions

  • Carpenters – framing, finishing, general carpentry
  • Designers – interior design, layouts, material selection
  • Project Managers – oversee projects, timelines, and budgets

Requirements

  • Experience in renovation or construction
  • Strong work ethic and attention to detail
  • Ability to work on-site in Vancouver area

Why Join Canadoo?

  • Competitive pay
  • Consistent projects
  • Growth opportunities
  • Professional, supportive team

Location

Projects are based in Vancouver and surrounding areas (Burnaby, Richmond, Lower Mainland).


Apply Today

Send your resume and a short introduction to home@canadoo.ca. Apply Today!

Transform Your Space with a Trusted Home Renovation Company

Transform Your Space with a Trusted Home Renovation Company

If you’re dreaming of a beautifully updated home that reflects your lifestyle and increases your property’s value, you’re in the right place. When it comes to choosing the right home renovation company for your project, experience, integrity, and customer-focused service matter most — which is exactly what Canadoo Enterprises Inc. delivers.

Why Choose a Professional Home Renovation Company?

Home renovation can be one of the most exciting yet demanding investments you make in your property. From planning and permits to design and construction, there’s a lot that goes into a successful project. That’s where a seasoned home renovation company like Canadoo stands out:

  • Expert Project Management: Renovations involve coordinating timelines, trades, inspections, and permits – professionals manage it all so you don’t have to.
  • Quality Craftsmanship: Experienced teams ensure work meets the highest standards, adding lasting value and beauty to your home.
  • Stress-Free Process: From the first consultation to final walkthrough, your renovation partner guides you through every step.

Together, these benefits make a professional renovation company not just a convenience – but a smart investment in your home’s future.

Meet Canadoo: Your Home Renovation Experts

For homeowners in Vancouver and surrounding areas, Canadoo Enterprises Inc. has built a strong reputation as a top home renovation company with decades of experience. Established in 1995, Canadoo combines design expertise, quality construction, and exceptional service to bring your renovation vision to life.

What sets Canadoo apart:

  • Personalized Approach: Every project starts with your vision – ideas are carefully translated into practical, beautiful results.
  • Open Communication: You’re kept in the loop through every phase of your renovation, from planning to completion.
  • Comprehensive Services: Kitchens, bathrooms, bedrooms, living spaces, outdoor decking, additions, and more – no job is too big or too small.

Whether you’re looking to modernize your kitchen, completely transform your bathroom, or refresh your living space, Canadoo delivers professional solutions tailored to your needs.

What Canadoo Offers

A true full-service home renovation company goes beyond just construction. Canadoo specializes in:

  • Kitchen & Bathroom Renovations
  • Basement Finishing & Outdoor Living Spaces
  • Custom Additions and Laneway Homes
  • Flooring, Lighting, and Interior Upgrades
    …and much more – all completed with a commitment to craftsmanship and client satisfaction.

Your Home Deserves the Best

A well-executed renovation can rejuvenate your living environment, boost functionality, and increase your home’s resale value. With a professional home renovation company at your side, you can avoid costly mistakes, save time, and enjoy a stress-free transformation from start to finish.

Ready to bring your dream home to life? Explore the possibilities with Canadoo Enterprises Inc. by visiting https://canadoo.ca/home-renovations/ – and take the first step toward a space you’ll love for years to come.

Maximizing Natural Light in Vancouver Homes: Renovation Tips

Maximizing Natural Light in Vancouver Homes: Renovation Tips

Living in Vancouver means embracing our unique climate – beautiful but often cloudy. With an average of only 1,938 hours of sunshine per year, making the most of natural light in your home isn’t just about aesthetics; it’s about creating a healthier, more inviting living space that combats those gray Pacific Northwest days.

At Canadoo, we’ve spent nearly three decades helping Vancouver homeowners transform dark, dreary spaces into bright, welcoming homes. Whether you’re in a heritage house in Kitsilano, a condo downtown, or a family home in Burnaby, these renovation strategies will help you maximize every ray of natural light.

Why Natural Light Matters in Vancouver Homes

Before diving into renovation solutions, it’s worth understanding why natural light is so valuable:

  • Improves mood and mental health during long, rainy winters
  • Reduces energy costs by decreasing reliance on artificial lighting
  • Makes spaces feel larger and more open
  • Increases home value and market appeal
  • Enhances color accuracy in interior design
  • Supports better sleep cycles through natural circadian rhythm regulation

Strategic Window Replacements and Upgrades

Choose the Right Window Style

Not all windows are created equal when it comes to light transmission. Consider these options:

Floor-to-Ceiling Windows: Perfect for living rooms and dining areas, these dramatic windows can flood your space with light. In Vancouver’s temperate climate, modern triple-pane glass provides excellent insulation while maximizing transparency.

Bay and Bow Windows: These extend beyond your exterior wall, capturing light from multiple angles. They’re ideal for north-facing rooms that receive less direct sunlight.

Picture Windows: Large, fixed panes without dividers allow maximum light penetration. Combine them with operable casement windows on either side for ventilation.

Corner Windows: Where two walls meet, corner windows eliminate the visual barrier and create stunning light corridors, perfect for Vancouver’s mountain and ocean views.

Window Placement Strategies

South-Facing Opportunities: In the Northern Hemisphere, south-facing windows receive the most consistent sunlight throughout the year. If you’re planning an addition or major renovation, prioritize southern exposure.

Clerestory Windows: These high-mounted windows are excellent for bringing light deep into your home while maintaining privacy – perfect for bathrooms or homes close to neighbors.

Transom Windows: Installing windows above doorways allows light to flow between rooms, particularly effective in hallway renovations.

Glass Selection Matters

Work with your renovation contractor to select the right glass:

  • Low-E coatings reduce heat loss without significantly affecting light transmission
  • Clear glass maximizes light but may require window treatments for privacy
  • Larger panes with fewer mullions reduce visual obstruction
  • Energy-efficient triple-pane windows are essential for Vancouver’s climate while maintaining brightness

Skylight Installation: Bringing Light from Above

Skylights are game-changers for Vancouver homes, especially in spaces where wall windows aren’t practical.

Best Locations for Skylights

  • Kitchens: Illuminate work surfaces and create a connection to the outdoors
  • Bathrooms: Natural light makes morning routines more pleasant and reduces moisture issues
  • Hallways and stairwells: Often the darkest areas in a home
  • Home offices: Natural overhead light reduces eye strain and boosts productivity
  • Bedrooms: Wake up naturally with morning light (consider blackout shades for flexibility)

Skylight Types for Vancouver Homes

Fixed Skylights: Most affordable option, ideal for high ceilings or hard-to-reach locations.

Vented Skylights: Can be opened for ventilation, perfect for Vancouver’s humid climate to reduce condensation and improve air circulation.

Tubular Skylights (Sun Tunnels): Excellent for smaller spaces like closets, powder rooms, or interior hallways. These reflective tubes channel sunlight from your roof to spaces that would otherwise require artificial lighting all day.

Solar-Powered Skylights: Feature built-in shades and rain sensors that close automatically – ideal for Vancouver’s unpredictable weather.

Important Skylight Considerations

  • Ensure proper flashing installation to prevent leaks (critical in rainy Vancouver)
  • Choose skylights with high energy-efficiency ratings
  • Consider automated shades for temperature and light control
  • Work with experienced installers familiar with Vancouver building codes

Interior Design Solutions That Amplify Light

Color Palette Choices

Your color scheme dramatically affects how light behaves in your space:

  • White and off-white walls reflect up to 80% of available light
  • Light gray tones add sophistication while maintaining brightness
  • Soft pastels reflect light while adding subtle color
  • Glossy finishes on walls and ceilings bounce more light than matte
  • Light-colored flooring (maple, ash, or light oak) reflects upward light

Reflective Surfaces and Materials

Strategically place reflective elements to multiply natural light:

Mirrors: Position large mirrors opposite or adjacent to windows to double the perceived light. In narrow hallways, a full-length mirror wall can transform the space.

Glass and Acrylic: Use glass tabletops, acrylic chairs, and transparent accessories that don’t block light flow.

Metallic Accents: Polished chrome, brushed nickel, and brass fixtures reflect and scatter light beautifully.

High-Gloss Tiles: In kitchen and bathroom renovations, choose glossy backsplashes and large-format tiles that create light-reflecting surfaces.

Open Concept Renovations

Removing non-load-bearing walls allows light to travel throughout your home:

  • Kitchen-living room combinations let window light flow freely
  • Glass-paneled interior doors maintain separation while allowing light passage
  • Half-walls or pony walls with glass panels preserve some division without blocking light
  • Open shelving instead of closed cabinets prevents light obstruction

Door Replacements for Enhanced Brightness

Don’t overlook doors in your light-maximizing renovation:

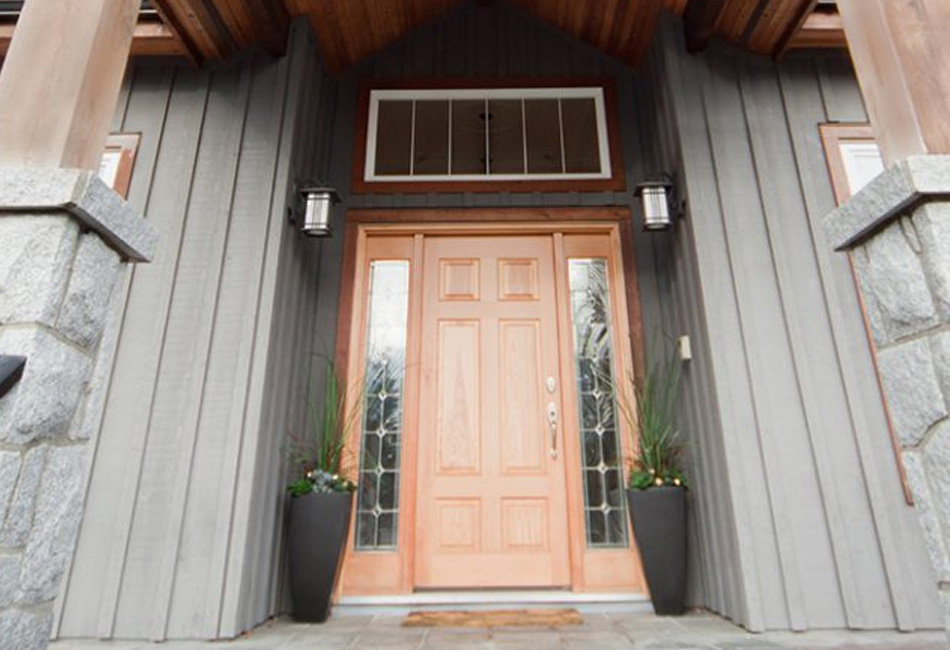
Front Doors with Glass Panels: Modern designs with sidelights or transoms add curb appeal while illuminating entryways.

French Doors: Perfect for connecting interior spaces or opening to patios, these allow maximum light flow.

Sliding Glass Doors: Contemporary large-format sliders can span entire walls, essentially turning your wall into a window.

Interior Glass Doors: Frosted or clear glass interior doors maintain privacy while allowing light to travel between rooms.

Structural Renovations for Dramatic Results

Adding Dormers

For homes with attic space, dormers add both square footage and natural light. In Vancouver’s heritage neighborhoods, dormers can be designed to complement traditional architecture while modernizing interiors.

Vaulted Ceilings

Opening up a ceiling to the roof line and adding high windows or skylights creates dramatic vertical space and light. This works particularly well in bungalows common throughout Vancouver.

Light Wells and Atriums

For larger renovations, creating an interior courtyard or light well brings natural light to the center of your home – a luxury feature increasingly popular in Vancouver’s urban homes.

Bump-Outs and Additions

Sometimes the best solution is expanding outward. Bay window bump-outs or small additions on south-facing walls can transform dark rooms without a complete home renovation.

Window Treatment Strategies

The right window treatments maximize light when you want it while providing privacy when needed:

  • Sheer curtains filter light gently while maintaining daytime privacy
  • Top-down bottom-up shades let light in from above while blocking views at eye level
  • Motorized shades can be programmed to open with sunrise
  • Light-colored fabrics reflect rather than absorb sunlight
  • Minimal hardware reduces visual clutter and obstruction

Outdoor Considerations

Don’t forget the exterior:

Trim Overgrown Trees and Shrubs: Vancouver’s lush vegetation can block significant light. Strategic pruning opens up views and allows more light penetration.

Light-Colored Exterior Paint: Surfaces outside your windows reflect light inward. Consider lighter siding or trim around windows.

Reflective Landscaping: Light-colored gravel, concrete pavers, or decorative stones reflect light upward into windows better than dark mulch or grass.

Clean Windows Regularly: Vancouver’s rain and atmospheric moisture leave deposits. Professional window cleaning 2-3 times yearly makes a noticeable difference.

Budget-Friendly Light-Maximizing Updates

Not every solution requires major construction:

  • Replace solid interior doors with glass-paneled versions ($300-$800 per door)
  • Install larger mirrors strategically ($100-$500)
  • Paint walls and ceilings in lighter colors ($500-$2,000 for most rooms)
  • Add tubular skylights to small spaces ($500-$1,500 installed)
  • Replace heavy window treatments with sheer or light-filtering options ($50-$300 per window)
  • Upgrade to larger windows in existing openings ($500-$1,500 per window)

Working with Vancouver Building Codes

Any window, skylight, or structural renovation must comply with local regulations:

  • Energy efficiency requirements: New windows must meet specific performance standards
  • Egress requirements: Bedroom windows must meet size and accessibility requirements for emergency exit
  • Heritage home restrictions: Character homes may have limitations on exterior changes
  • Structural considerations: Load-bearing wall removal requires engineering assessment
  • Permit requirements: Most window replacements and all structural changes require permits

Working with an experienced Vancouver renovation contractor ensures your project meets all code requirements while achieving your light-maximizing goals.

The Canadoo Approach to Brighter Homes

At Canadoo, we take a holistic approach to maximizing natural light in your renovation:

  1. Comprehensive Assessment: We evaluate your home’s orientation, existing light sources, and architectural constraints
  2. Custom Solutions: Every Vancouver home is unique – we design solutions tailored to your specific space and budget
  3. Quality Materials: We source energy-efficient windows and skylights that perform well in our coastal climate
  4. Expert Installation: Our experienced team ensures weathertight installation critical for Vancouver’s rainfall
  5. Integrated Design: We coordinate lighting solutions with your overall renovation vision for cohesive results

Real Results: Before and After

Over our 30 years serving Vancouver homeowners, we’ve transformed countless dark spaces into light-filled sanctuaries. From opening up cramped Kitsilano kitchens with new skylights to installing floor-to-ceiling windows in East Van living rooms, we’ve seen firsthand how natural light transforms not just spaces, but how families live in them.


Ready to Brighten Your Vancouver Home?

Don’t let Vancouver’s cloudy skies dictate how bright your home feels. With the right renovation strategies, you can create a light-filled space that enhances your daily life and increases your home’s value.

Get Your Free Consultation Today

Our renovation experts will assess your home and provide personalized recommendations for maximizing natural light within your budget. With nearly 30 years of experience transforming Vancouver homes, Canadoo has the expertise to bring your vision to life.

Call us today 604-687-6252 or visit https://canadoo.ca/contact-us/ to schedule your free, no-obligation consultation.

Canadoo has been Vancouver’s trusted home renovation partner since 1995, specializing in kitchens, bathrooms, and complete home transformations. Licensed, insured, and committed to exceptional craftsmanship.

A Homeowner’s Guide to Planning Your Renovation

A Homeowner's Guide to Planning Your Renovation

Embarking on a home renovation can be one of the most exciting projects you undertake. It’s a chance to transform your living space, improve functionality, and increase your property’s value. However, a successful renovation doesn’t happen by chance. It requires careful planning and thoughtful execution. This guide provides a clear roadmap to help you navigate the process from start to finish, ensuring your vision becomes a reality with minimal stress.

We will walk you through the essential steps, from defining your goals and setting a realistic budget to hiring the right team and managing the project. With a solid plan in place, you can move forward with confidence and turn your dream home into a tangible space you’ll love for years to come.

Step 1: Define Your Goals and Vision

Before you knock down any walls or pick out paint colors, you need a clear vision. This foundational step guides every decision you’ll make throughout the project. Take time to think about what you want to achieve with your renovation.

Identify Your “Why”

Start by asking yourself why you want to renovate. Are you looking to update an outdated kitchen, create more space for a growing family, or improve the flow of your living areas? Understanding your primary motivation helps you prioritize your needs and wants. Make a list of everything you dislike about your current space and what you hope to gain from the renovation.

Gather Inspiration

This is the fun part. Create a mood board to visually define your style. Use platforms like Pinterest and Instagram, or clip images from design magazines. Collect pictures of layouts, color schemes, materials, and fixtures that you love. This collection of images will be an invaluable tool when communicating your vision to designers and contractors. Don’t limit yourself to just one style; mixing elements can create a unique and personal space.

Distinguish Needs from Wants

With your inspiration in hand, create two columns: “Must-Haves” and “Nice-to-Haves.” Your must-haves are the non-negotiable elements essential to the project’s success. For a kitchen remodel, this might include new countertops and functional cabinetry. Nice-to-haves could be a wine fridge or a high-end espresso machine. This list will be crucial when you move on to budgeting.

Step 2: Create a Realistic Budget

Your budget is the backbone of your renovation project. A well-planned budget prevents financial strain and helps you make smart decisions. Home renovations often cost more than initially expected, so it’s vital to be thorough and realistic.

Determine Your Total Budget

Decide how much you are comfortable spending. This figure should include everything from materials and labor to permits and a contingency fund. Consider how you will finance the project. Will you use savings, a home equity line of credit (HELOC), or a personal loan? Knowing your total available funds sets the boundaries for your project scope.

Research Costs and Get Estimates

Start researching the average costs for the type of renovation you’re planning in your area. Look at online resources, talk to friends who have done similar projects, and begin getting rough estimates. While you won’t have firm quotes yet, this initial research helps you understand if your budget aligns with your vision. If there’s a big gap, you may need to revisit your “Needs vs. Wants” list.

Build in a Contingency Fund

Unexpected issues are almost a guarantee in any renovation. You might discover hidden water damage, outdated wiring, or structural problems once demolition begins. To prepare for these surprises, set aside 15-20% of your total budget as a contingency fund. This financial cushion ensures that unforeseen costs won’t derail your entire project.

Step 3: Hire the Right Professionals

Unless you are an experienced DIYer tackling a small project, you will need to assemble a team of professionals. The quality of your team will directly impact the quality of the final result.

Understand the Roles

  • Architect/Designer: For major structural changes or complex designs, an architect is essential. An interior designer can help with space planning, material selection, and creating a cohesive look.
  • General Contractor (GC): A GC oversees the entire project, manages subcontractors (plumbers, electricians, etc.), sources materials, and ensures the project stays on schedule and on budget.
  • Subcontractors: These are the specialized tradespeople who handle specific tasks like plumbing, electrical work, tiling, and painting. If you hire a good GC, they will have a network of trusted subcontractors.

How to Find and Vet Professionals

Start by asking for referrals from friends, family, and neighbors. You can also use online platforms like Houzz or the National Association of the Remodeling Industry (NARI) to find qualified candidates. Once you have a shortlist, check their licenses, insurance, and references. Look at their portfolio to see if their work aligns with your style. Interview at least three different professionals for each role to compare their approaches, personalities, and bids.

Step 4: Develop a Detailed Plan and Timeline

With your team in place, it’s time to create the official project plan. This involves finalizing the design, selecting materials, and establishing a clear schedule.

Finalize the Design and Scope of Work

Work with your designer or architect to create detailed drawings and a comprehensive scope of work document. This document should explicitly outline every task to be completed, from demolition to the final coat of paint. Specificity is key here. For example, instead of just “install kitchen cabinets,” it should specify the brand, style, color, and hardware. A detailed scope of work minimizes misunderstandings and prevents scope creep.

Select All Materials and Finishes

Before construction begins, you should have all your materials selected, if not already ordered. This includes flooring, tile, countertops, paint colors, light fixtures, and appliances. Delays in material availability are a common cause of project setbacks. Finalizing these choices upfront helps your contractor build an accurate timeline and budget.

Create a Project Timeline

Your general contractor will lead the creation of the project schedule. This timeline should map out each phase of the renovation, from demolition and framing to plumbing rough-ins and final inspections. A typical renovation sequence looks something like this:

  1. Permitting and approvals
  2. Demolition and site preparation
  3. Structural work (framing, foundation)
  4. HVAC, electrical, and plumbing rough-ins
  5. Insulation and drywall
  6. Flooring and tile installation
  7. Cabinet and countertop installation
  8. Painting and finishing touches
  9. Final inspections

Step 5: Manage the Project and Communicate

Once construction starts, your role shifts to project oversight and communication. Staying engaged is crucial for a smooth process.

Establish Regular Check-ins

Set up a regular communication schedule with your general contractor. This could be a daily text update or a weekly on-site meeting. These check-ins are your opportunity to ask questions, review progress, and address any issues that arise. Clear and consistent communication is the single most important factor in a successful client-contractor relationship.

Prepare for Disruption

Living through a renovation is disruptive. There will be noise, dust, and workers in your home. Plan for this by setting up a temporary kitchen, sealing off non-renovation areas with plastic sheeting, and having a plan for pets and children. If the renovation is extensive, you might consider moving out temporarily.

Document Everything

Keep a project file with copies of all contracts, change orders, invoices, and communications. Take photos of the progress regularly. This documentation is invaluable if any disputes arise. When you make a change to the original plan, always get it in writing through a formal “change order” that details the new work and any associated costs. This protects both you and the contractor.

A successful renovation is a marathon, not a sprint. By investing time in planning, you set the stage for a smoother, more predictable project. From defining your vision to managing the final details, each step builds upon the last. Embrace the process, communicate openly with your team, and soon you will be enjoying a beautifully transformed space that you helped create.

Hidden Costs in Home Renovations

Condo Renovation in Vancouver

Home renovations can be an exciting chapter in your life. Whether you’re giving your kitchen a modern facelift or turning your basement into the extra space you’ve always needed, the idea of transforming your home is exhilarating. However, if you’re not careful, unexpected expenses can quickly derail your budget and turn your dream project into a financial headache. Understanding these hidden costs is key to staying on track and stress-free.

Here, we’ll cover some of the most common hidden costs that homeowners face during renovations and provide actionable tips to prepare for them.

Structural Repairs That Weren’t on Your Radar

One of the most overlooked costs in any renovation project involves structural repairs. While your focus might be on adding glossy finishes or sleek appliances, underlying issues, like a weak foundation or rotting wood, can bring everything to a screeching halt.

Why This Happens:

Structural issues often aren’t visible until walls are opened or floors are pulled up. For example, you might uncover termite damage in your wood framing or cracks in your foundation that need immediate attention.

How to Prepare:

  • Hire a home inspector. Before beginning your renovation, invest in a professional inspection. Identifying potential red flags early can help you budget accordingly.
  • Allocate a buffer. Set aside 10-20% of your overall budget to cover structural repairs that may arise.

Electrical and Plumbing Updates

Older homes, in particular, are notorious for hidden electrical and plumbing issues. Outdated wiring or corroded pipes might not align with modern safety standards, forcing you to upgrade systems before proceeding with your renovation plans.

Why This Happens:

Homes built decades ago often have electrical systems designed for far fewer appliances and gadgets. Similarly, plumbing systems may degrade over time, leading to leaks or clogs that must be addressed during remodeling activities.

How to Prepare:

  • Conduct pre-renovation assessments. Have licensed electricians and plumbers evaluate your home before starting construction.
  • Prioritize improvements. If updating your wiring or plumbing aligns with safety codes, consider these changes a vital investment, even if they increase your upfront costs.

Permit Fees

Many homeowners are surprised to learn that permits are often required for renovation projects. Whether you’re adding extra square footage, reconfiguring walls, or upgrading mechanical systems, failing to secure the correct permits can result in fines or delays.

Why This Happens:

Permit requirements vary by location, and they’re often overlooked by first-timers or DIY enthusiasts. Not having a permit can halt construction or lead to costly penalties when selling your home in the future.

How to Prepare:

  • Research local regulations. Check with your city or county to understand which projects require permits.
  • Account for fees. Factor permit costs into your budget upfront; they could range from a few hundred to several thousand dollars, depending on the scope of work.

Material Price Changes

Material costs are one of the most volatile aspects of any renovation project. Lumber, steel, tiles, and even paint can vary in price due to supply chain issues, natural disasters, or economic conditions.

Why This Happens:

Unforeseen events, like a global pandemic or regional shortage, can drive up prices unexpectedly, leaving you scrambling to adjust your budget.

How to Prepare:

  • Lock in prices early. Work with your contractor to purchase materials as soon as possible to secure current rates.
  • Be flexible. Have alternative options in mind for finishes or materials in case prices balloon beyond your budget.

Demolition Surprises

Tearing down walls or ripping out flooring can sometimes reveal hidden issues like asbestos, mold, or even pest infestations.

Why This Happens:

Older homes, especially those built before the 1980s, may contain hazardous materials that require specialized—and costly—removal processes.

How to Prepare:

  • Know your home’s history. If your home is older, research construction trends from that era and speak with contractors about potential risks.
  • Test for hazardous materials. Run professional tests for asbestos or lead paint in areas slated for demolition.

Adjusting the Scope of the Renovation

It’s not uncommon for homeowners to discover halfway through a project that they want to change their plans. Maybe you decide to go for higher-end countertops or expand your renovation to include additional rooms. While these changes may enhance the final result, they also inflate costs.

Why This Happens:

Renovation projects evolve as homeowners see the work progress and realize new possibilities or requirements.

How to Prepare:

  • Stick to your plan. Avoid making changes unless absolutely necessary to control expenses.
  • Plan thoroughly. Spend extra time upfront reviewing all aspects of your renovation project to avoid second-guessing yourself mid-way.

Tips to Stay Ahead of Hidden Costs

Staying proactive can make a world of difference when it comes to unexpected expenses. Here are some additional tips to ensure your renovation stays within budget:

  1. Consult professionals early. Architects, designers, and contractors can help identify potential pitfalls before construction begins.
  2. Get detailed estimates. Ask your contractor for itemized quotes that break down labor, materials, and other costs. This transparency will help you identify areas where spending might increase.
  3. Plan for contingencies. Experts recommend setting aside a contingency fund of 10-20% to account for surprises.
  4. Communicate clearly. Regular check-ins with your contractor can help you stay informed and minimize unexpected changes or delays.
  5. Think long-term. While some repairs or updates may seem expensive now, consider their value in boosting your property’s safety, efficiency, and resale value.

Hidden costs in home renovations are more than just an inconvenience – they can derail your timeline, budget, and overall vision for your space. By understanding potential pitfalls and preparing for them, you can avoid unpleasant surprises and keep your project on track.

Start by assessing your home’s current state, consulting with professionals, and setting a realistic budget (including a buffer for the unexpected). With thoughtful planning and the right approach, your home renovation can become the stress-free, rewarding experience it’s meant to be.

The Most Valuable Home Improvements for Resale

The Most Valuable Home Improvements for Resale

When it comes to selling your home, first impressions matter. But what if you could not only impress potential buyers but also increase your property’s market value? The solution lies in making smart, high-impact renovations that appeal to today’s discerning homebuyers.

Whether you’re planning to sell soon or making updates in preparation for the future, this blog will help you pinpoint the most valuable home improvements to focus on. From revamping your kitchen to enhancing your home’s curb appeal, we’ll show you how these upgrades can maximize your return on investment (ROI). Plus, we’ll include tips to ensure your renovations are budget-friendly and eco-conscious.

If you’re a homeowner searching for ways to increase resale value or looking for a renovation company in Vancouver, this guide is for you.


Why Focus on Home Renovations Before Selling?

Investing in home improvements isn’t just about making your home look great; it’s also about getting the best possible price at resale. Buyers want homes that feel “move-in ready” without requiring additional work. With the right updates, you can meet buyer expectations while standing out in a competitive market.

According to the National Association of Realtors, certain upgrades offer a substantial ROI. That means you can often recoup a significant portion of your renovation costs when selling. Let’s look at which home improvements are proven to deliver the best bang for your buck.


1. Kitchen Renovations Are Worth Every Penny

The kitchen is often referred to as the heart of the home, and buyers agree. Studies show that kitchen upgrades can recoup up to 60-80% of their cost, making it one of the most valuable home improvements you can make.

What to Focus On:

  • Cabinets and Countertops: Replace outdated cabinets or simply reface them for a cost-effective refresh. Update countertops with durable materials like quartz or granite for a polished look.
  • Modern Appliances: Stainless steel appliances are a favorite among buyers. Consider energy-efficient models for an eco-friendly edge.
  • Lighting: Swap out old fixtures for modern pendants or LED under-cabinet lighting to brighten the space.

Pro Tip: Keep it neutral. A simple, clean design has broader appeal and increases the likelihood that buyers will envision themselves in the space.


2. Bathroom Remodels Add Luxury for Less

A chic, functional bathroom is a strong selling point. Buyers want a spa-like experience at home, and even small changes can make a big impact.

Budget-Friendly Upgrades:

  • New Fixtures: Replace faucets, showerheads, and drawer pulls for an instant refresh.
  • Tile Updates: Retile the floor or shower with neutral, modern designs that appeal to a wide audience.
  • Double Vanity: If space allows, a double vanity is a buyer favorite and can enhance functionality.

Adding value doesn’t have to mean gutting your entire bathroom. Small investments like modern lighting or even painting the vanity can bring in noticeable returns.


3. Revamp Flooring for an Instant Impact

Worn carpets or outdated linoleum can turn off potential buyers. Flooring is one of the first things they notice, so replacing it can set the tone for your home.

Buyer-Approved Options:

  • Hardwood Flooring: Classic, durable, and universally loved, hardwood can deliver over 75% ROI.
  • Luxury Vinyl Plank (LVP): Affordable and waterproof, LVP has become a popular alternative for bathrooms and kitchens.
  • Carpet Replacement: If carpeting is necessary (such as in bedrooms), make sure it’s new, clean, and in neutral tones.

Pro Tip: If hardwood isn’t in your budget, consider laminate or engineered wood for similar appeal at a lower cost.


4. Enhance Curb Appeal to Create a Great First Impression

Everyone knows the importance of a warm welcome. Your home’s exterior is the first thing buyers see, and making it inviting can boost your resale value.

Curb Appeal Boosters:

  • Fresh Paint: A new coat of exterior paint can make your home look brand new. Opt for neutral shades combined with a bold front door color for a modern touch.
  • Landscaping: Trim bushes, plant flowers, and ensure the lawn is green and trimmed. Low-maintenance landscaping is especially attractive to buyers.
  • Lighting: Add outdoor lighting to highlight pathways and entryways for a warm, welcoming effect.

Pro Tip: Don’t forget the roof! A clean or recently replaced roof can eliminate buyer concerns and add instant value.


5. Green Upgrades That Appeal to Modern Buyers

Today’s buyers care about sustainability and energy efficiency. Integrating eco-friendly home improvements can appeal to environmentally conscious buyers while reducing long-term utility costs.

Smart Green Upgrades:

  • Windows and Insulation: Energy-efficient windows and proper insulation can dramatically reduce heating and cooling costs.
  • Solar Panels: Installing solar panels can be a big draw, especially in eco-friendly markets.
  • Smart Home Features: Smart thermostats, lighting, and security systems add convenience and energy-saving potential.

Not only are these upgrades attractive to buyers, but they also often come with tax incentives or rebates.


The Role of a Renovation Company

No matter where you are in your remodeling process, partnering with a reliable renovation company can ensure your updates are high-quality and aligned with market trends. Experienced renovators can guide you through everything from material selection to finishing touches, maximizing your investment while minimizing your stress.

At Canadoo Enterprises, we specialize in creating cost-effective, eco-friendly home renovations that add value and market appeal. Whether you’re updating a single room or revamping your entire home, we’re here to help.


Start Small, Dream Big

Home improvements don’t have to break the bank. Strategic, high-value updates can make your home more desirable to buyers and help you achieve a higher selling price. Whether it’s a modern kitchen, a fresh coat of paint, or energy-efficient upgrades, these changes can also elevate your own living experience while you prepare to sell.

Need help figuring out which updates are right for your home? Contact a trusted renovation company in Vancouver Canadoo Enterprises to transform your property into one buyers can’t resist.

Home Improvement or Remodeling Which Is Right for You

How much does it cost to renovate a whole house in Vancouver?

Home Improvement or Remodeling Which Project is Right for You

Every homeowner faces this question eventually. Should you focus on home improvement, or do you need a full-scale remodeling project? Both options can update your space, enhance comfort, and even boost your home’s value – but each comes with different costs, processes, and outcomes.

This guide breaks down the differences between home improvement and remodeling, offering practical advice for homeowners in Vancouver or anywhere who want to understand which type of project best matches their goals. You’ll walk away knowing when a quick spruce-up will do, when it’s time for a full makeover, and how to choose a Vancouver renovation company that can get the job done right.

Understanding Home Improvement and Remodeling

Before jumping in, let’s clarify the terms:

  • Home Improvement covers projects that enhance your home’s appearance or functionality without altering its structure.
  • Remodeling involves major changes to your home’s structure, design, or footprint.

While both fall under the larger umbrella of home renovations, the differences matter when setting your goals, budget, and expectations.

What Counts as Home Improvement

Definition

Home improvement refers to upgrades or repairs that make a living space more attractive or functional, without fundamentally changing how a room is used or its layout.

Common Examples

  • Freshly painting the living room or updating wall colors
  • Updating lighting fixtures or adding new hardware
  • Landscaping the front yard to boost curb appeal
  • Installing new flooring
  • Minor bathroom updates, such as swapping out faucets or mirrors

Benefits of Home Improvement

  • Cost-effective

Most home improvement projects are relatively affordable. For instance, painting a room can cost between $500 and $2,000, depending on size and paint quality.

  • Faster timeline

These projects usually take days to a few weeks, which means less disruption to your daily life.

  • No permits required (in most cases)

Simple repairs and upgrades generally don’t require city permits, such as painting, updating decor, or simple landscaping.

  • Immediate visual impact

Smaller changes can have a big effect, instantly lifting your home’s look and feel.

Limitations of Home Improvement

  • Limited impact on home value

While curb appeal and fresh paint make a great impression, they’re less likely to significantly raise your home’s market value in Vancouver.

  • No structural changes

If your goal is to expand or redesign, home improvement projects typically won’t get you there.

What Is Considered Remodeling

Definition

Remodeling transforms a space, changing its structure, layout, or function. This may include knocking down walls, adding new rooms, or gutting and rebuilding kitchens and bathrooms.

Common Remodeling Projects

  • Kitchen remodel

Reworking layouts, replacing cabinets and countertops, adding islands, and upgrading appliances. Typical cost in Vancouver ranges from $25,000 to $75,000+.

  • Bathroom remodel

Minor remodels might run $5,000 to $15,000 (upgrading fixtures and tiles), while major renovations can cost up to $40,000+.

  • Room additions

Adding a new bedroom, home office, or sunroom typically starts around $40,000 and can exceed $100,000.

  • Open concept living

Removing walls to create a more open floor plan.

Benefits of Remodeling

  • Maximizes functionality

Remodeling can solve layout problems, create extra space, or better suit your lifestyle.

  • Potentially greater ROI

Major kitchen or bathroom remodels and well-planned additions can increase your home’s resale value significantly, especially in competitive markets like Vancouver.

  • Customization

Remodeling lets you design a space that reflects your style and current needs.

Important Considerations for Remodeling

  • Higher costs and longer timelines

Remodeling is an investment in both money and time. Expect several weeks to months for completion.

  • Permit requirements

Most structural remodels in Vancouver demand permits, particularly if you’re moving walls, changing the plumbing, or upgrading electrical systems. Failing to secure permits can result in fines, project delays, or issues when selling your home later.

  • Need for a qualified renovation company

Large projects require reliable professionals. Seek out a Vancouver renovation company with experience, the right credentials, and a track record for following local building codes.

Comparing Home Improvement and Remodeling

Cost

  • Home Improvement:
    • Painting a room: $500–$2,000
    • Landscaping: $3,000–$10,000
  • Remodeling:
    • Kitchen remodel: $25,000–$75,000+
    • Room addition: $40,000–$100,000+
    • Minor bathroom remodel: $5,000–$15,000
    • Major bathroom remodel: $15,000–$40,000+

Scope

  • Home Improvement:
    • Smaller-scale projects
    • Updates within existing spaces
  • Remodeling:
    • Large-scale changes
    • Alters floor plans, adds or removes rooms

Permits

  • Home Improvement:
    • Usually doesn’t require permits (e.g., painting, minor repairs)
  • Remodeling:
    • Almost always requires permits (e.g., structural, plumbing, electrical changes in Vancouver)
    • Check the City of Vancouver’s website to stay compliant

Impact on Home Value

  • Home Improvement:
    • Boosts curb appeal and keeps your home fresh
    • Modest impact on value unless bundled with more substantial upgrades
  • Remodeling:
    • Can significantly increase home value
    • Especially true for kitchens, bathrooms, and additions when done professionally and with current trends in mind

How to Choose Between Home Improvement and Remodeling

Every homeowner’s situation is different. Here’s what to consider before making the call:

Budget

  • If your budget is limited, aim for high-impact, low-cost improvements like painting, landscaping, or fixture updates.
  • If you plan to invest in long-term comfort or resale value, remodeling may be worthwhile.

Goals

  • Looking for a quick refresh? Home improvement is the way to go.
  • Need more space or a better layout? Remodeling makes more sense.

Timeline

  • Have just a weekend or two? Simple home improvements are ideal.
  • Willing to manage several weeks (or months) of construction? Consider a remodel.

Local Regulations

  • Always check with your local permitting office. Vancouver’s requirements can be strict, especially for remodeling projects.
  • Choose a Vancouver renovation company that understands these rules and helps guide you through the process.

Return on Investment

  • Focus on projects that have solid resale value. Well-done kitchen and bathroom remodels often top this list.

Getting Started with Your Home Project

Updating your home is a way to invest in comfort, aesthetics, and future value. Understanding the difference between home improvement and remodeling can help you choose a project that’s right for your needs and budget.

Small updates like painting or landscaping can deliver a fresh look with minimal fuss. Major remodels require more planning, time, and investment but can completely transform how you live in your space.

If you’re in Vancouver, always follow local guidelines for permits and prioritize companies who know the ins and outs of city regulations. Working with the right Vancouver renovation company ensures your project is up to code, on budget, and delivers long-lasting value.

Feeling inspired? Connect with trusted Vancouver renovation company, define your goals, and plan your next step toward a home you love.

Top Home Renovation Trends for 2025

Top-Home-Renovation-Trends-for-2025-lg

Planning a home makeover? The world of home renovation is evolving rapidly, and 2025 is set to be a year of stylish yet functional transformations. From sustainable materials to multi-functional spaces, the latest trends focus on making homes both beautiful and purposeful. Whether you’re a homeowner in search of inspiration or an interior designer looking to stay ahead of the curve, this guide will walk you through the top renovation trends of 2025.

At Canadoo Enterprises, we’re passionate about bringing modern, impactful ideas to life. Here’s how you can create a home that’s ready for the future.

Trend 1: Sustainable Materials

Eco-friendly options are no longer a luxury; they’re now a necessity. Homeowners in 2025 are prioritizing sustainability, and renovation projects are reflecting this shift.

What’s Driving This Trend?

Growing environmental concerns and increased awareness of climate change have led more homeowners to consider eco-friendly practices. This trend aligns with the increased demand for responsible resource consumption.

  • Examples of Sustainable Materials
  • Bamboo and Reclaimed Wood: Durable, stylish, and environmentally friendly, these materials are perfect for flooring and furniture.
  • Recycled Metal and Glass: Used for fixtures, lighting, and décor, recycled materials add both modernity and eco-consciousness.
  • Low-VOC Paints: These paints reduce harmful indoor air pollution and are available in a wide array of colors.
  • Pro Tip: Incorporate sustainable features into renovations, such as energy-efficient windows, solar panels, and water-saving fixtures. While the upfront costs can be higher, the long-term savings and environmental benefits are worth it.

Trend 2: Smart Home Integration

Integrating technology into home renovations will continue dominating in 2025. Homeowners want their spaces to be as intelligent as they are beautiful.

  • Smart Features People Love
  • Smart Thermostats like Nest or Ecobee that adapt to your preferences while reducing energy costs.
  • Voice-Controlled Lighting and Appliances with systems such as Alexa or Google Home, giving you hands-free operation.
  • Advanced Security Systems with facial recognition and app-controlled monitoring for enhanced safety.
  • The Future of Smart Homes

Expect even more seamless integration between devices. For example, appliances that sync with your smartphone to help plan meals, alert you of maintenance needs, or save energy during peak hours.

Why It Matters

Not only does smart tech add convenience, but it also enhances property value. According to recent studies, homes with smart features sell faster and for higher prices.

Trend 3: Minimalism and Decluttering

The minimalist mindset is growing stronger in 2025, focusing on clean lines, intentional spaces, and reduced clutter.

Why Minimalism?

With busy lives, people crave homes that foster calmness and focus. Minimal designs create spaces that feel more open while promoting functionality.

  • Essential Features for Minimal Homes
  • Built-in storage solutions like beds with hidden compartments or pull-out pantry shelving help eliminate visual clutter.
  • Neutral palettes paired with curated, standout pieces ensure a timeless aesthetic.
  • Multi-functional furniture like extendable tables or convertible sofas enhances flexibility without crowding rooms.

Minimalism is about more than style; it’s a lifestyle. Many homeowners now value quality over quantity, investing in fewer but durable and personalized furnishings.

Trend 4: Bold Color Accents

While neutral tones still have a place, 2025 is poised to bring a wave of bold, vibrant colors into homes.

  • Popular Palettes
  • Shades like emerald green, burnt orange, and deep navy bring a rich, luxurious feel to any room.
  • Pair these accents with soft whites, beiges, or grays for contrast that highlights the boldness without overpowering.

Ideas for Using Bold Colors

  • Accent walls in living rooms or bedrooms.
  • Statement pieces like a brightly colored sofa, rug, or lighting fixture.
  • Colored kitchen cabinets break away from traditional white, adding personality and uniqueness to the heart of the home.

The Impact of Color

Psychologists argue that color choices can influence your mood. Want energy? Go for yellows or reds. Craving calm? Blues and greens may do the trick.

Trend 5: Multi-Functional Spaces

The rise in remote work and flexible living means spaces in 2025 must do more than they’ve done before. Multi-functional rooms are becoming a necessity.

What Are Multi-Functional Spaces?

  • A single room that serves multiple purposes such as a home office/guest room hybrid or a living room with workout space. With the right design, these dual-purpose areas can be stylish and functional.
  • By using clever room dividers or foldable furniture, a compact space can transform throughout the day.

Why is This Trend Thriving?

Economical use of space has always been important, but with increasing home prices and more people working from home, functionality has joined aesthetics as a top renovation priority.

Ideas for Inspiration

  • Add a Murphy bed to create an office-turned-guest room.
  • Use modular sofas or retractable tables to create flexible living/dining spaces.
  • Invest in extendable desks for children’s rooms to adapt as they grow older.

Designing the Home of the Future

2025 is shaping up to be a fantastic year for renovations that reflect both personal style and practical needs. From eco-conscious materials to intelligent technology and multi-functional spaces, these trends are here not just to inspire but to transform the way we live.

Whether you’re considering a complete redesign or updating a single room, trends like these are essential to creating a space you’ll love for years. At Canadoo Enterprises, we specialize in making your dream home a reality.

Want to explore how we can bring these trends into your space? Contact us for a consultation today and let’s start planning your renovation project!