
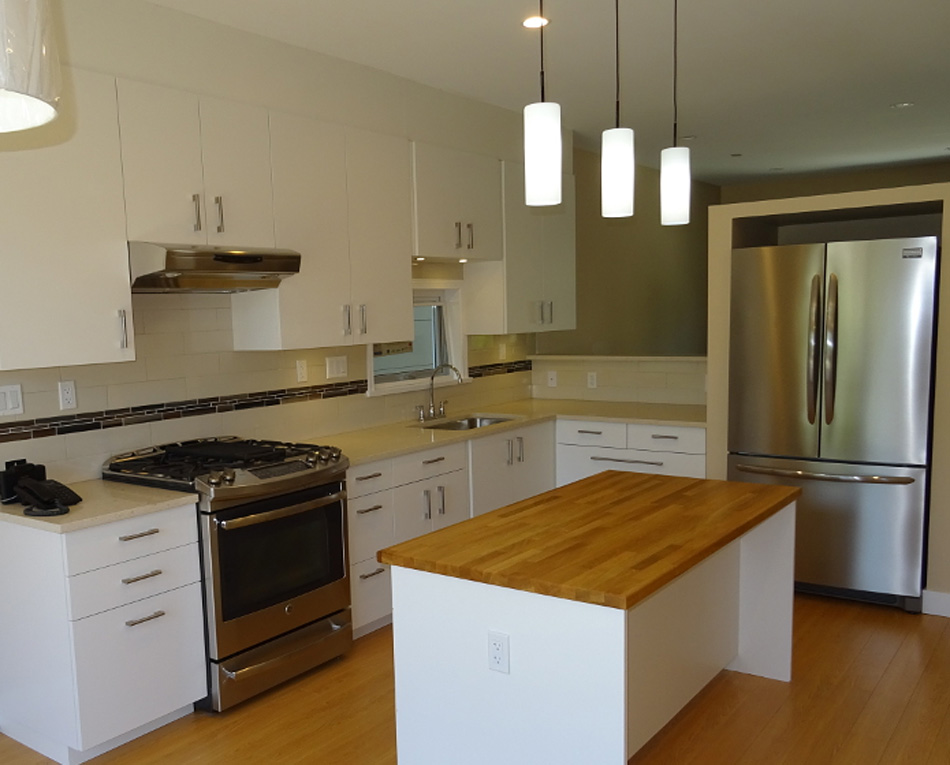
A basement renovation can be one of the best ways to make better use of the space you already have. Whether you have an unfinished basement, an outdated recreation room, or a basement that needs a complete redesign, a well-planned renovation can create valuable additional living space for your family.
For Vancouver homeowners, basement renovations can include everything from finishing walls and floors to creating a family room, home office, bedroom, bathroom, entertainment area, or secondary suite.
But before starting a project, it is important to understand the potential costs, design options, permits, and practical considerations involved.
How Much Do Basement Renovations Cost in Vancouver?
The cost of basement renovations in Vancouver can vary considerably depending on the size and condition of the space and the scope of the renovation.
A basic basement renovation may involve finishing walls, ceilings and floors, while a more extensive project could include plumbing, electrical work, a bathroom, kitchen, additional bedrooms, custom millwork or a secondary suite.
Some of the main factors that affect the cost include:
- Size of the basement
- Existing condition of the space
- Whether the basement is already finished
- Plumbing and electrical requirements
- Number of rooms being created
- Bathroom or kitchen installation
- Flooring and finishing materials
- Insulation and drywall
- Lighting
- Custom cabinetry and built-ins
- Structural changes
- Permits and inspections
Because every basement is different, getting a detailed assessment and renovation plan is important before establishing a final project budget.
Basement Renovation Ideas
There are many ways to transform an unfinished or underused basement. The right design depends on how your family plans to use the space. Learn more about planning basement renovation.
Create a Comfortable Family Room
A basement can become a comfortable extension of your main living area. A family room can provide additional space for watching movies, relaxing, playing games or spending time together.
Good lighting, comfortable flooring and a thoughtful layout can make a basement feel much more like a natural part of the home.
Add a Home Office
With more people working from home, a basement can provide a quiet and private workspace.
A dedicated office can include built-in storage, task lighting, electrical outlets and a layout designed around your work requirements.
Build a Basement Bedroom
Adding a bedroom can make better use of available basement space and provide accommodation for family members or guests.
When creating a basement bedroom, factors such as room size, natural light, ceiling height, ventilation and emergency egress requirements should be considered during the planning stage.
Add a Basement Bathroom
A bathroom can significantly improve the functionality of a finished basement.
Depending on the existing plumbing configuration, adding a bathroom may require additional plumbing work and careful planning of the basement layout.
Create an Entertainment Area
Basements are often ideal for entertainment spaces. Depending on the available room, you could create a home theatre, gaming area, bar or multi-purpose entertainment room.
Acoustic treatments, lighting and electrical planning can all be incorporated into the renovation.
Consider a Secondary Suite
Some Vancouver homeowners renovate their basement to create a secondary suite.
A basement suite requires additional planning because there are specific requirements related to building codes, fire safety, exits, plumbing, electrical systems and other considerations.
If a legal secondary suite is part of your plans, it is important to determine the applicable requirements before construction begins.
What Should You Consider Before Renovating a Basement?
Good planning is one of the most important parts of a successful basement renovation.
Check for Moisture
Basements are particularly susceptible to moisture problems. Before finishing walls or installing new flooring, existing water or moisture issues should be identified and addressed.
A beautiful renovation won’t solve an underlying moisture problem.
Think About Ceiling Height
Existing ceiling height can influence the overall design and what can realistically be done with the space.
Mechanical systems, ductwork, plumbing and structural elements may also affect the available ceiling height.
Plan Lighting Carefully
Basements often have less natural light than other areas of the home. A combination of general, task and accent lighting can make the space feel brighter and more comfortable.
Recessed lighting, wall lighting and strategically placed fixtures can all be incorporated into the design.
Choose Appropriate Flooring
Basement flooring needs to be selected with the environment in mind.
Popular options include luxury vinyl, tile, engineered flooring and other materials designed to handle basement conditions.
The existing concrete floor, moisture levels and intended use of the room should all be considered when selecting flooring.
Do You Need a Permit for a Basement Renovation in Vancouver?
Depending on the work being completed, permits may be required for a basement renovation.
Projects involving structural changes, plumbing, electrical systems, bedrooms, secondary suites or other significant alterations may have specific permitting and code requirements.
Permit requirements can vary depending on the project and municipality, so homeowners should determine what approvals are required before construction begins.
How Long Does a Basement Renovation Take?
The timeline depends on the size and complexity of the project.
A relatively straightforward basement finishing project can take considerably less time than a complete renovation involving multiple rooms, plumbing, electrical upgrades and a secondary suite.
The renovation schedule can also be affected by:
- Design and planning
- Permit approvals
- Material availability
- Structural work
- Plumbing and electrical work
- Inspection requirements
- Custom cabinetry or millwork
A detailed project plan can help homeowners understand the expected timeline before construction starts.
Is a Basement Renovation Worth It?
For many homeowners, renovating an unfinished or underused basement is a practical way to increase usable living space without building an addition.
The value of the renovation depends on how the space is designed, the quality of the construction and how well it meets the homeowner’s needs.
A well-designed basement can provide additional living, working, entertaining or accommodation space while making better use of the home’s existing footprint.
Choosing a Basement Renovation Contractor
Choosing the right contractor is an important part of the renovation process.
Before starting a project, homeowners should consider the contractor’s experience, previous renovation projects, approach to planning and ability to coordinate the different trades involved.
It can also be helpful to review completed projects and discuss the scope, timeline, budget and expectations before construction begins.
Planning a Basement Renovation in Vancouver?
Every basement renovation is different. The best starting point is to evaluate the existing space, determine how you want to use it and develop a renovation plan around your goals and budget.
Canadoo Enterprises has been providing renovation and construction services for homeowners in Vancouver and the Lower Mainland for many years. Whether you are looking to finish an unfinished basement, create additional living space or completely redesign an existing basement, a properly planned renovation can transform an underused area of your home.
Thinking about renovating your basement? Contact Canadoo Enterprises to discuss your project and explore your renovation options.